

Electrical systems designed around your project
A successful electrical installation begins with a clear understanding of what the building needs to do. The position of a socket or light fitting matters, but so do supply capacity, equipment compatibility, maintenance access and the demands you may place on the system in future.
REF Electrics provides electrical design and installation for businesses, property owners and construction projects across Somerset and the wider South West. Whether you are fitting out an office, upgrading a warehouse, converting an existing building or planning a new home, we turn your requirements into a coordinated electrical plan.
We consider the installation as a whole: how power reaches each area, how lighting supports the activities within it and how new equipment will work with existing infrastructure. The aim is a system that can be installed, operated and maintained effectively throughout its working life.
Contact Us
Commercial buildings often have several competing demands. Workstations need convenient power, equipment needs an appropriate supply, staff need suitable lighting and the installation must accommodate the practical realities of the premises.
Our commercial electrical design service brings these requirements together before installation begins. We assess your proposed use, existing infrastructure and plans for expansion so that design decisions reflect your operations.
We can discuss design and installation requirements for:
- Office fit-outs, workspace alterations and commercial refurbishments.
- Retail premises, reception areas and customer-facing spaces.
- Warehouses, workshops and industrial facilities.
- Schools, colleges and training environments.
- Healthcare premises and specialist building uses.
- Hospitality accommodation and heritage conversions.
Where a project involves specialist equipment or other building services, the electrical scope needs to be coordinated with the relevant suppliers and contractors. Establishing those responsibilities early helps avoid gaps between the design and the completed installation.
Explore our commercial electrical services.
What our electrical design service considers
Power demand and electrical distribution
We consider the equipment you need to operate, when it will run and where power is required. This helps establish the appropriate distribution arrangement and identify whether existing infrastructure needs further assessment or upgrading.
For refurbishment projects, new electrical demands must be considered alongside the parts of the installation you intend to retain. Spare space in a distribution board does not, by itself, establish that the supply can support additional equipment.
Lighting layouts and controls
Lighting design should support the activities in each space. We consider the positioning and selection of fittings, the contribution of daylight and the role of switching, dimming and occupancy controls.
An office, a teaching room and a warehouse aisle need different approaches. We also consider emergency and external lighting requirements within the agreed scope, rather than treating them as an afterthought.
Equipment selection and compatibility
The components of an electrical system need to work together. Equipment selection takes account of its intended use, the installation environment, electrical requirements and maintenance needs.
Design coordination also helps identify the interfaces between lighting, controls, mechanical equipment and renewable energy systems. Resolving these interfaces before installation can reduce avoidable changes on site.
Cable routes and installation access
A design needs to work within the physical building. We consider routes for cabling and containment, available service space, access restrictions and coordination with other trades.
In occupied premises, the work may need to be phased around staff, customers or production. In older buildings, the design may need to accommodate limited access and architectural features that must be protected.
Energy efficiency and future capacity
We consider opportunities to avoid unnecessary energy use through appropriate equipment, lighting and controls. Where solar panels, battery storage, EV charging or heat pumps form part of the brief, their electrical requirements need to be considered together.
Future provision should be based on realistic plans. We can discuss space for additional circuits, changes in occupancy and new equipment so that you can decide where investment now could make later alterations easier.
Maintenance and clear information
Equipment should remain accessible for inspection, servicing and replacement. We consider maintenance access and the information needed to operate the completed installation, including suitable identification and documentation within the agreed project scope.
From initial brief to installation
1. Understand your requirements
We discuss the building, intended use, budget and programme. Existing drawings, equipment schedules and information about future changes help establish the starting point.
2. Assess the premises
For existing buildings, a site assessment helps identify the infrastructure, access constraints and areas requiring further investigation. Any need for testing, specialist input or supply information can then be identified before the design is finalised.
3. Develop and coordinate the design
We develop the electrical arrangement around the brief and coordinate relevant requirements with the wider project team. Decisions about lighting, power positions, equipment and controls are reviewed before work progresses.
4. Agree the scope and installation programme
The design needs a clear installation scope, including responsibilities, exclusions and any assumptions that affect the price. We discuss access, phasing and shutdown requirements so that the programme reflects the way the premises operates.
5. Install, test and hand over
Our electrical installation service carries the agreed design through to completion, with the relevant inspection, testing, commissioning and handover information for the work undertaken.
If the brief changes during construction, those changes need to be checked against the design and reflected in the final project information.
Electrical design informed by completed projects
Our project portfolio shows how electrical design responds to different building uses and client requirements.
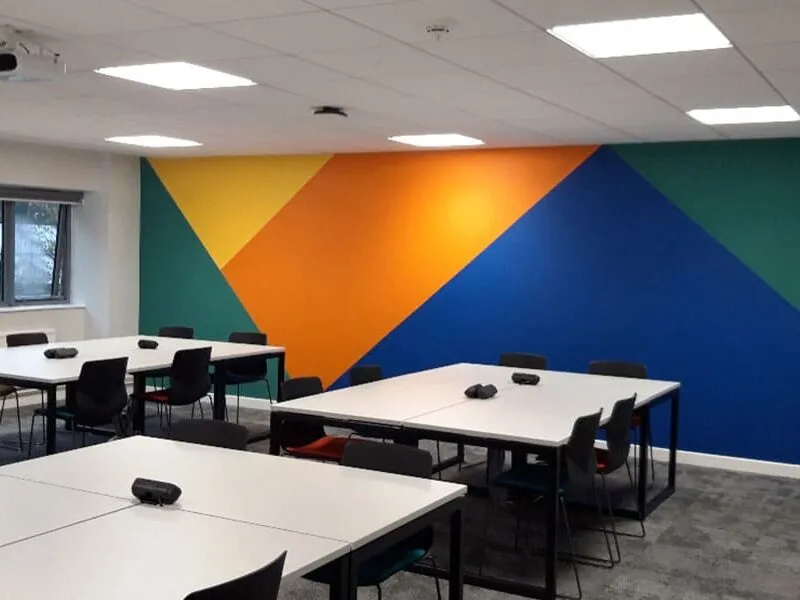
Yeovil College nurse training facility
For the conversion of an existing building into nurse training classrooms, our work included electrical system design, LED lighting, mains distribution and data infrastructure. The lighting arrangement supported the use of the rooms as realistic healthcare training environments.

YMCA Bristol
The conversion of a former Grade II-listed police building into a 90-bed hostel required electrical design suited to hospitality use and the character of the existing building. Our work brought together distribution, LED lighting, emergency and external lighting, and solar PV.
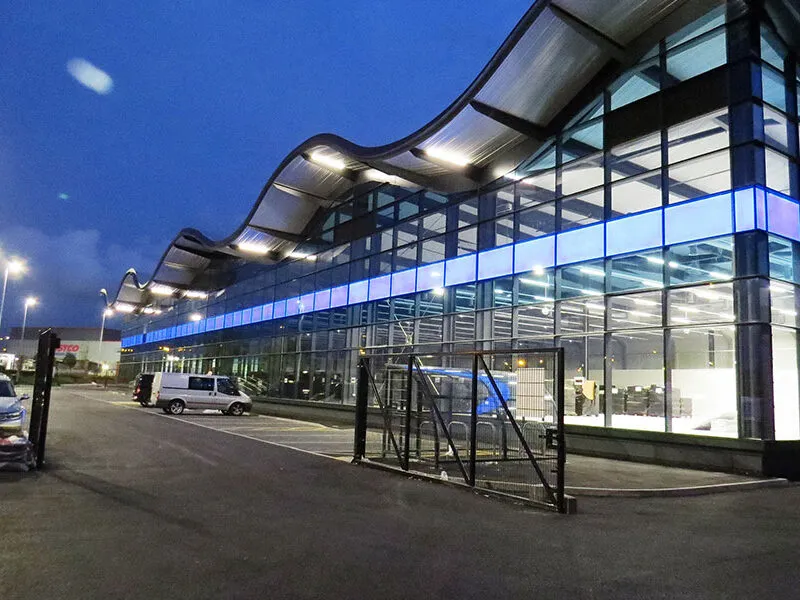
Nisbets Warehouse
For premises combining retail, offices and reception areas, we developed an electrical plan incorporating low-voltage distribution, small power, LED lighting, intelligent lighting controls and solar PV. The design coordinated different electrical needs within the same property.
Electrical design for homes and residential developments
Domestic electrical design helps turn the way you want to live into a practical installation. For new builds, extensions, renovations and conversions, planning early gives you time to consider lighting, socket positions, appliances and controls before walls and ceilings are finished.
We discuss your room layouts, intended equipment and future requirements, including EV charging or renewable energy where relevant. The aim is convenient, appropriate provision throughout the property, coordinated with the wider building work.
Explore our domestic electrical services.
Safety and standards considered from the start
Electrical safety should inform the design from the outset. The relevant requirements include BS 7671, the IET Wiring Regulations, together with applicable building regulations and the standards relevant to the systems being installed.
The design must reflect the building, its users and the proposed equipment. Healthcare, education and other specialist environments may introduce additional requirements that need to be established at the briefing stage.
Design, installation and verification are connected responsibilities. Clear information and appropriate testing help establish that the completed work meets the requirements of the agreed installation.
Based in Taunton and working across the South West
REF Electrics is based at Acorn Business Centre in Taunton. We provide electrical design and installation across Somerset, including Bridgwater, Wellington, Yeovil, Minehead and the surrounding towns and villages.
Our wider service area includes Bristol, Devon, Dorset and Cornwall. Contact us with your site location and a brief outline of the work so we can discuss the appropriate next step for your project.
Frequently asked questions about electrical design
What is electrical design?
Electrical design is the planning of an installation so that power, lighting, equipment and controls work together for the intended use of a building. It considers safety, capacity, layout, compatibility and maintenance before installation begins.
When should an electrical designer become involved?
Ideally, involve the electrical team while the building layout and equipment requirements are still being developed. Early input helps identify supply requirements, service routes and coordination issues before they become expensive changes on site.
Can you design an upgrade to an existing building?
Yes. We can assess proposed alterations, extensions and refurbishments alongside the existing infrastructure. The initial assessment establishes what information, inspection or testing is needed before new work can be designed.
What information do you need to start?
Useful information includes the site address, intended use, floor plans, equipment requirements, budget and timescale. For an existing property, available electrical drawings, inspection reports and supply information can also help. You can contact us while the project is still at an early stage.
What drawings and documents will we receive?
The deliverables depend on the agreed project scope. They may include electrical layouts, distribution information, equipment schedules and the calculations or specifications needed for the work. We agree the required documents and responsibilities before the design proceeds.
Can you provide installation as well as design?
Yes. REF Electrics provides electrical design and installation, followed by the relevant testing, commissioning and handover for the agreed works. Bringing these stages together helps maintain continuity between the design and the finished installation.
Can you work with our architect or building contractor?
We can discuss your project alongside the other people involved in its delivery. Establishing the electrical brief, design responsibilities and coordination requirements early helps the wider team plan the work effectively.
How much does electrical design cost?
The cost depends on the size and complexity of the installation, the information already available and the level of design required. Send us your brief or drawings so we can discuss the scope and provide a project-specific quotation.
Discuss your electrical design project
Planning a commercial fit-out, refurbishment, new development or home renovation? Speak to REF Electrics about an electrical design that supports the way your building will be used.
Tell us your location, the type of property and what you want to achieve. If you have drawings, an equipment list or a proposed programme, include those with your enquiry.
Call 01823 282339 or email info@refelectrics.co.uk.
Discuss your project